
Projects
Case studies, not just photographs
Every project below started with a constraint: a room too narrow, a ceiling too low, a family too large for what they had. Here is what we did about it.
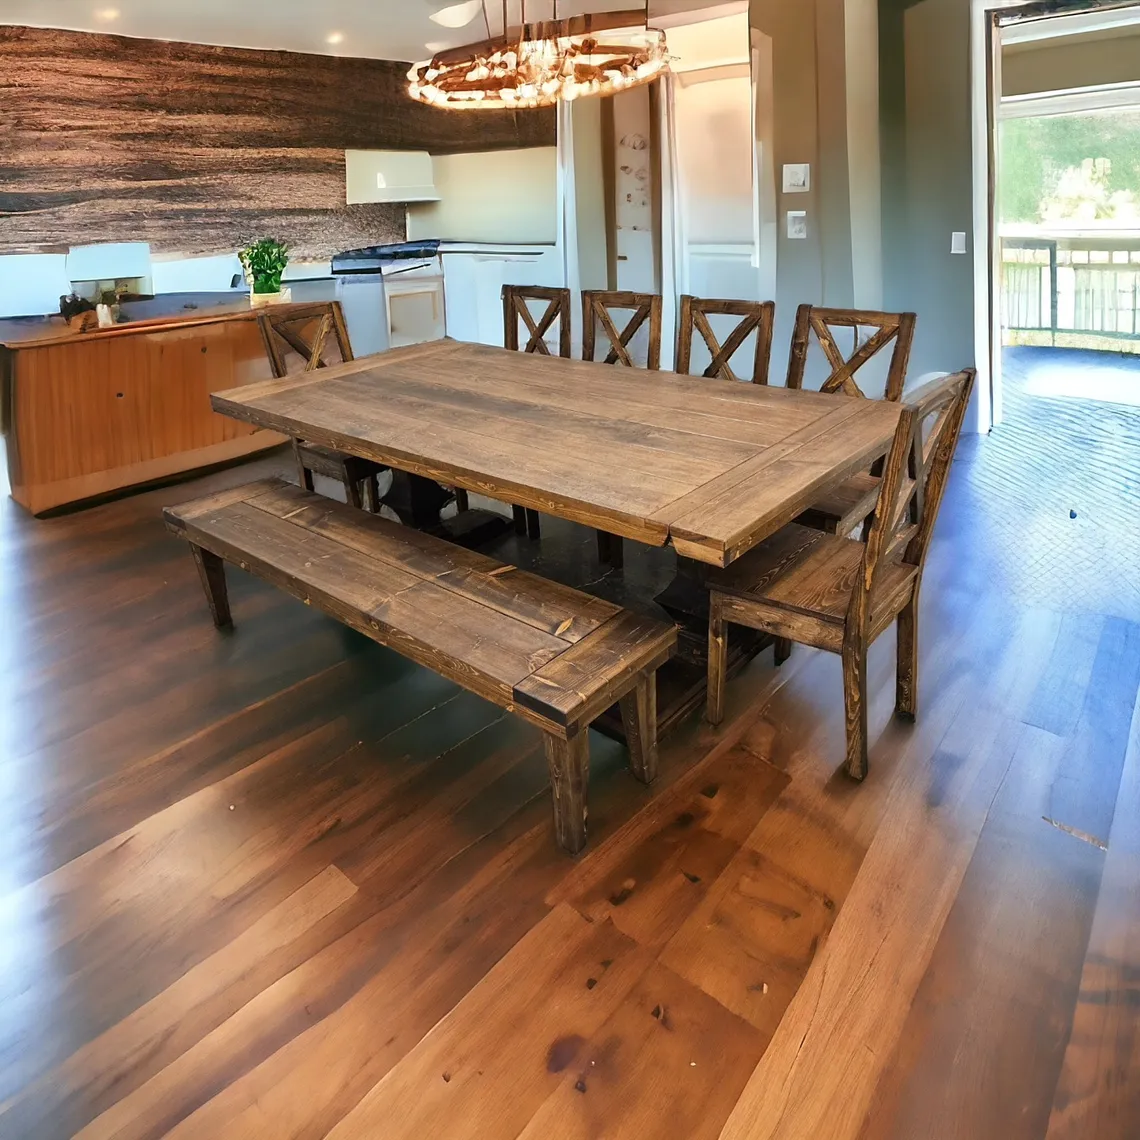
Dining · Saskatoon, SK
Walnut harvest table and bench for a family of eight
A ten foot walnut table with a matching bench, built for a family that eats together every night and hosts most holidays.
Read the case study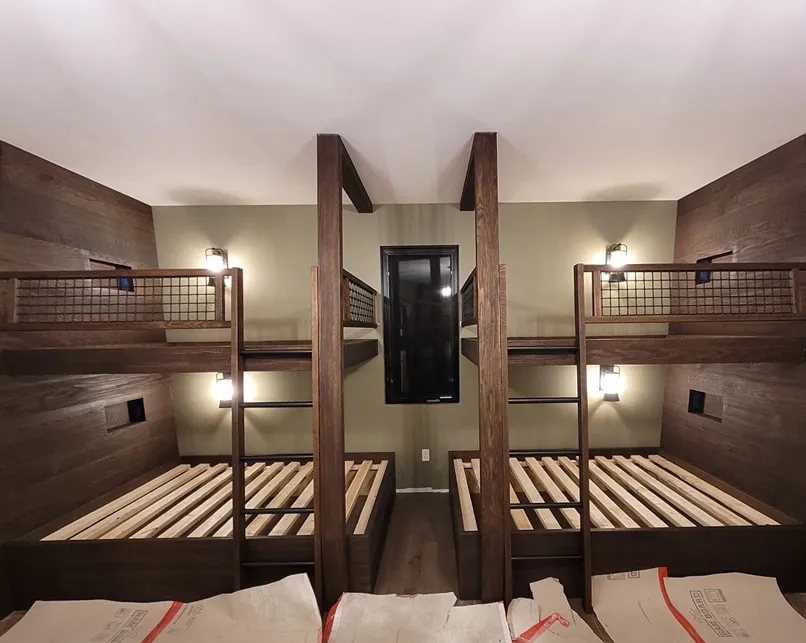
Built-Ins · Emma Lake, SK
Built-in bunk room that sleeps six at the lake
Two bunk stacks built into a sloped cabin wall, with stair access, guardrails, reading lights and drawers underneath.
Read the case study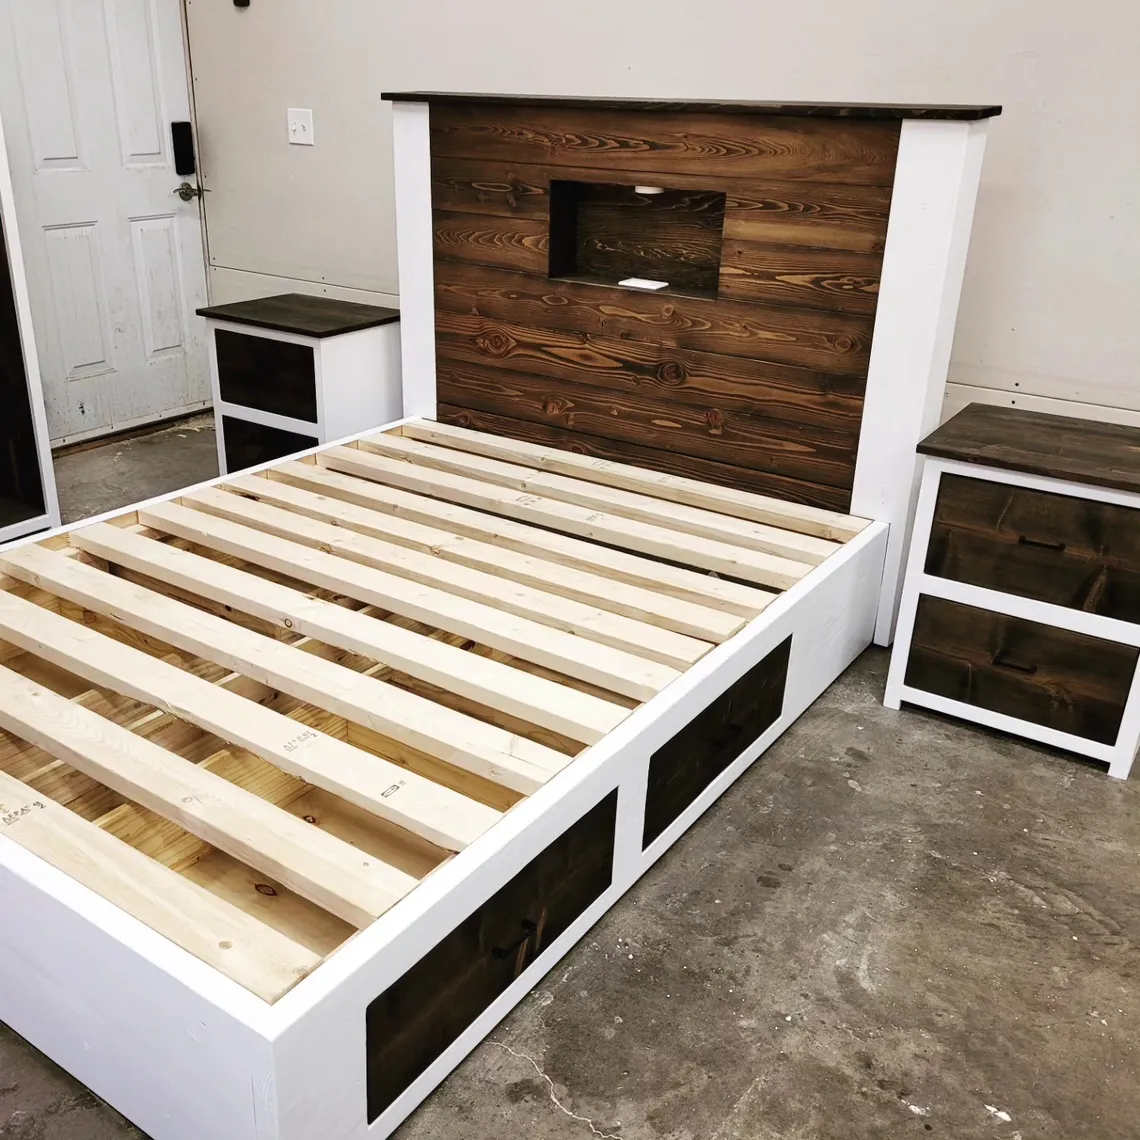
Bedroom · Warman, SK
A complete bedroom, from bed frame to nightstands
A storage bed, dresser and pair of nightstands built as one set so the whole room finally matched.
Read the case study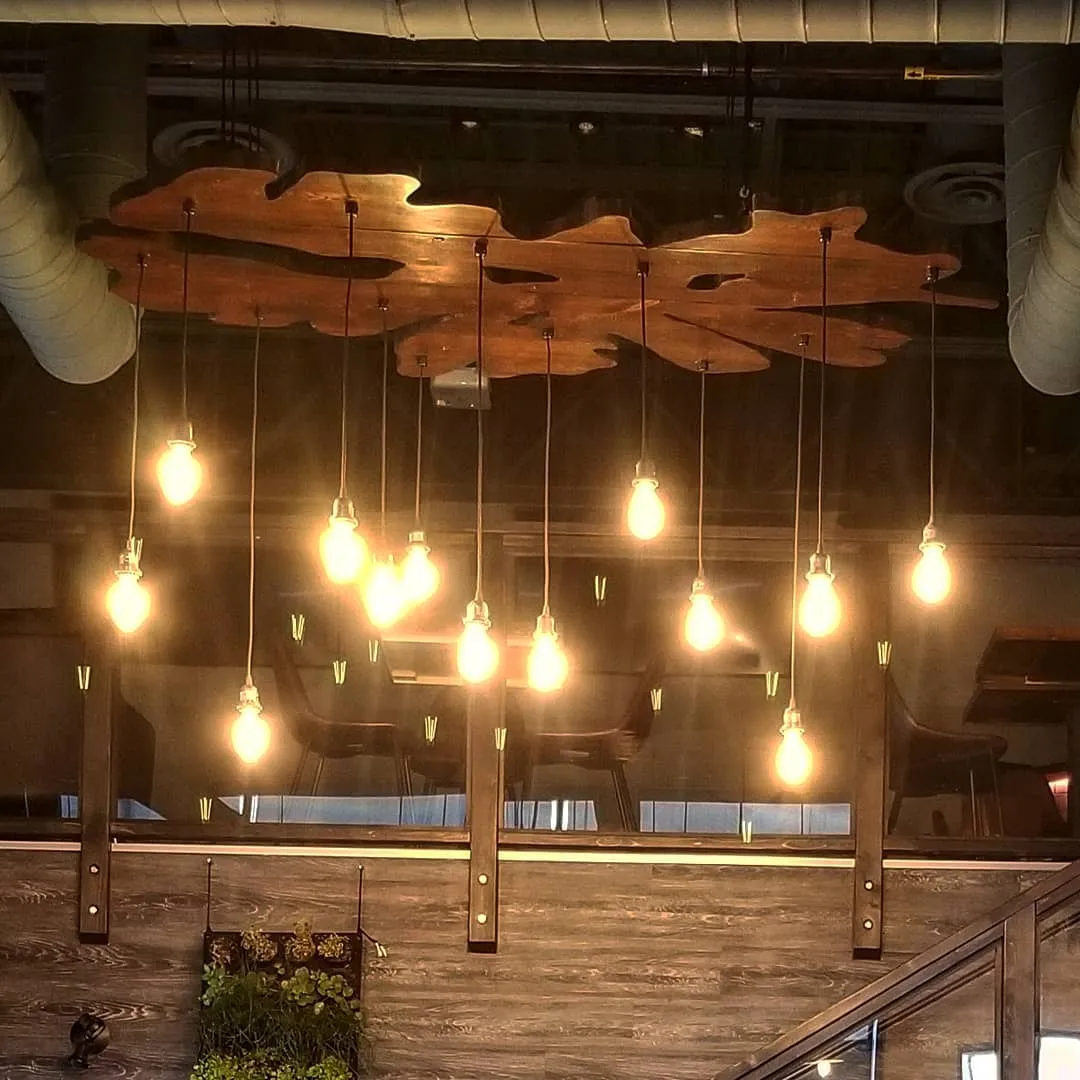
Commercial · Saskatoon, SK
Barber shop renovation, front to back
Custom stations, reception, shelving and a suspended live edge light feature for a shop that wanted to feel like nowhere else in the city.
Read the case study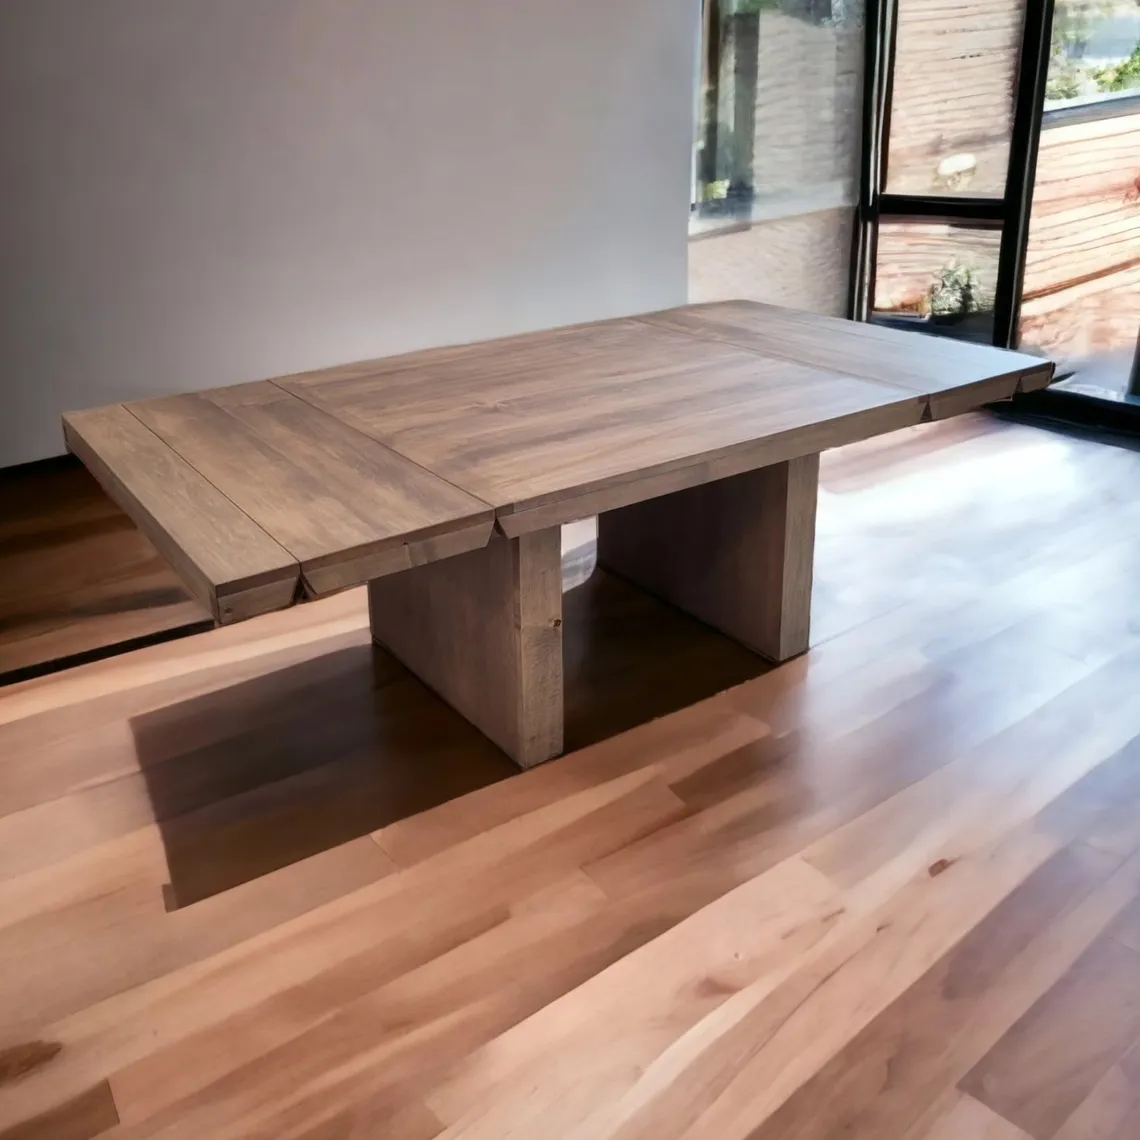
Dining · Saskatoon, SK
Extension table that grows from six to ten
A pedestal table with concealed extension hardware, sized for weeknights and holidays without moving furniture around.
Read the case study
Built-Ins · Saskatoon, SK
Mudroom and fireplace built-ins in one visit
Furniture quality built-ins for the two rooms that take the most abuse and get looked at the most.
Read the case studyNext step
Your project could be the next one here
Tell us what you have in mind. We will let you know if it is something we build, roughly what it involves, and when we could start.