The brief
The cabin slept four and hosted eight most weekends. The owners wanted the kids and grandkids in one room without filling it with mattresses on the floor.
The challenge
The room has a sloped ceiling on one side and a window that could not be covered. Standard bunk heights would not clear the slope, and a ladder in that corner would have been unsafe for the youngest kids.
How we built it
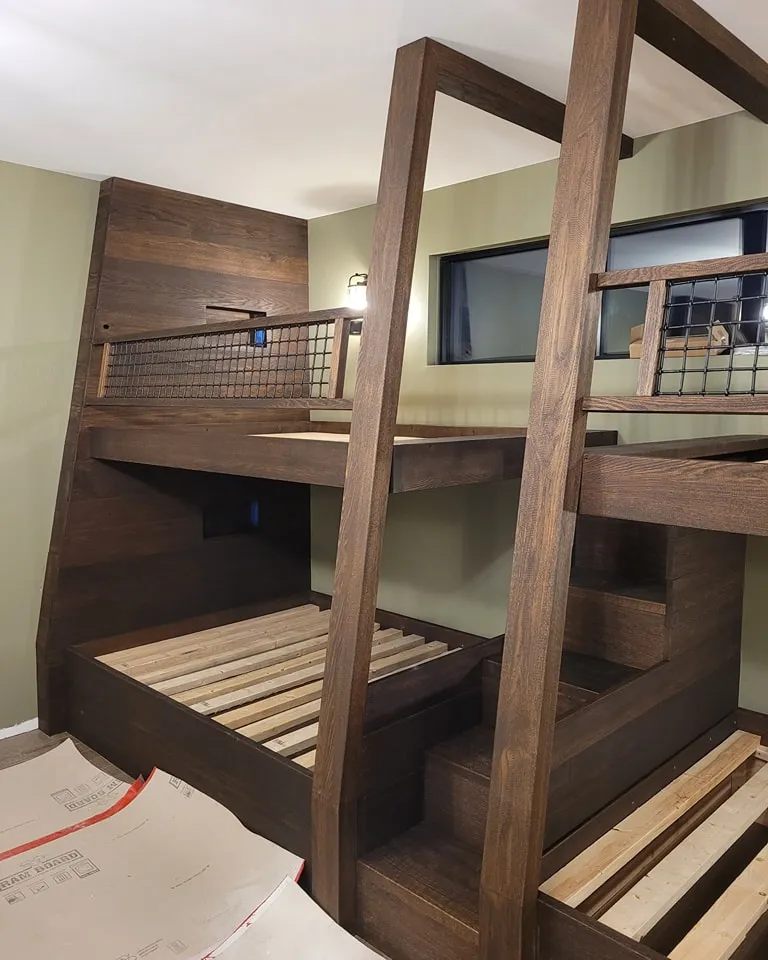
- Bunk heights set individually to suit the ceiling slope
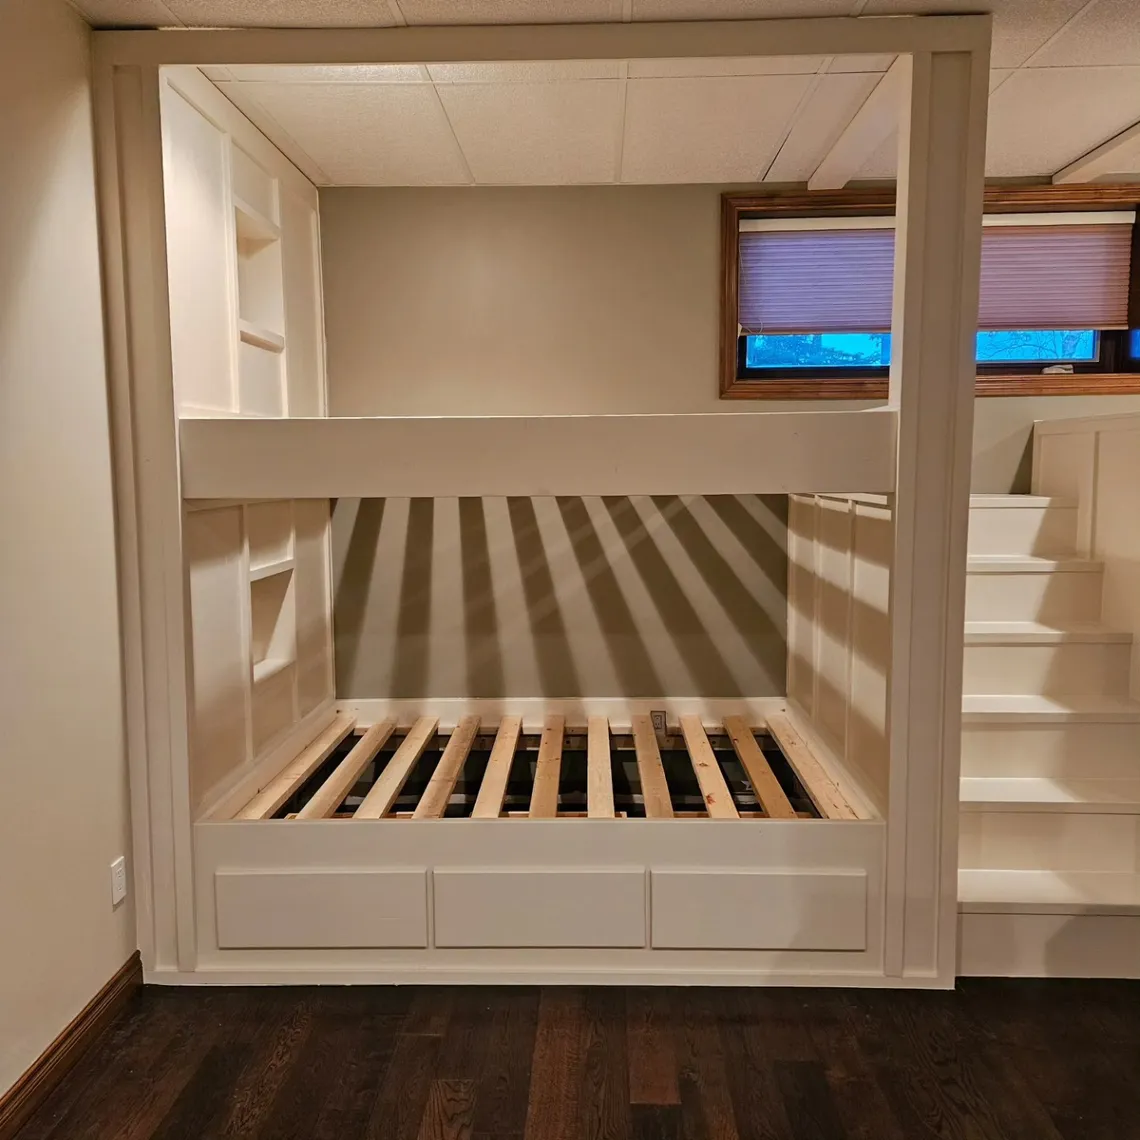
- Stair treads that double as toy storage
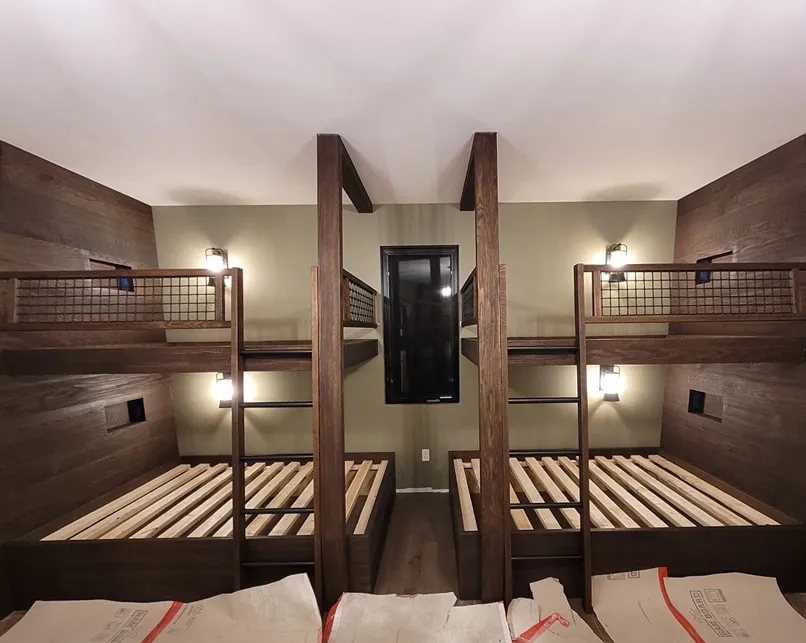
- Guardrails sized to code with a wire infill so the room stays bright
- Drawers on full extension slides for bedding and life jackets
The result
Six sleeping spots in a room that previously held two, with the window untouched and the floor clear.
“Our bunk room sleeps six now and the kids love it. They worked around an awkward ceiling and made it look intentional.”