
Built-Ins / Bunk Beds
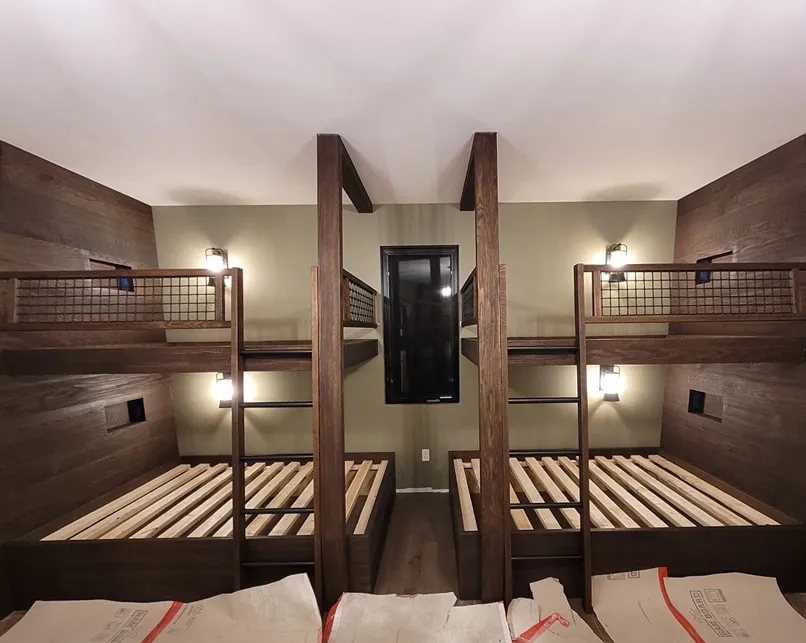
Built-in bunk beds that turn one room into six beds
Our specialty. Bunk rooms designed around sloped cabin ceilings, awkward windows and the number of kids you actually need to sleep, with stairs, storage and guardrails built in.
What we build
Pieces in this collection
A freestanding bunk bed wastes the space around it. Built-in bunks use the full wall, the full ceiling height and the space under the lowest mattress, which is how a room that slept two ends up sleeping six.
This is the work we are known for. Cabins at Emma Lake and Waskesiu, kids rooms in Saskatoon and Warman, and guest rooms that have to earn their keep a few weekends a year.
Cabin bunk rooms
Multi-bunk walls built to sloped ceilings, log walls and rooms that were never square.
Kids bunk nooks
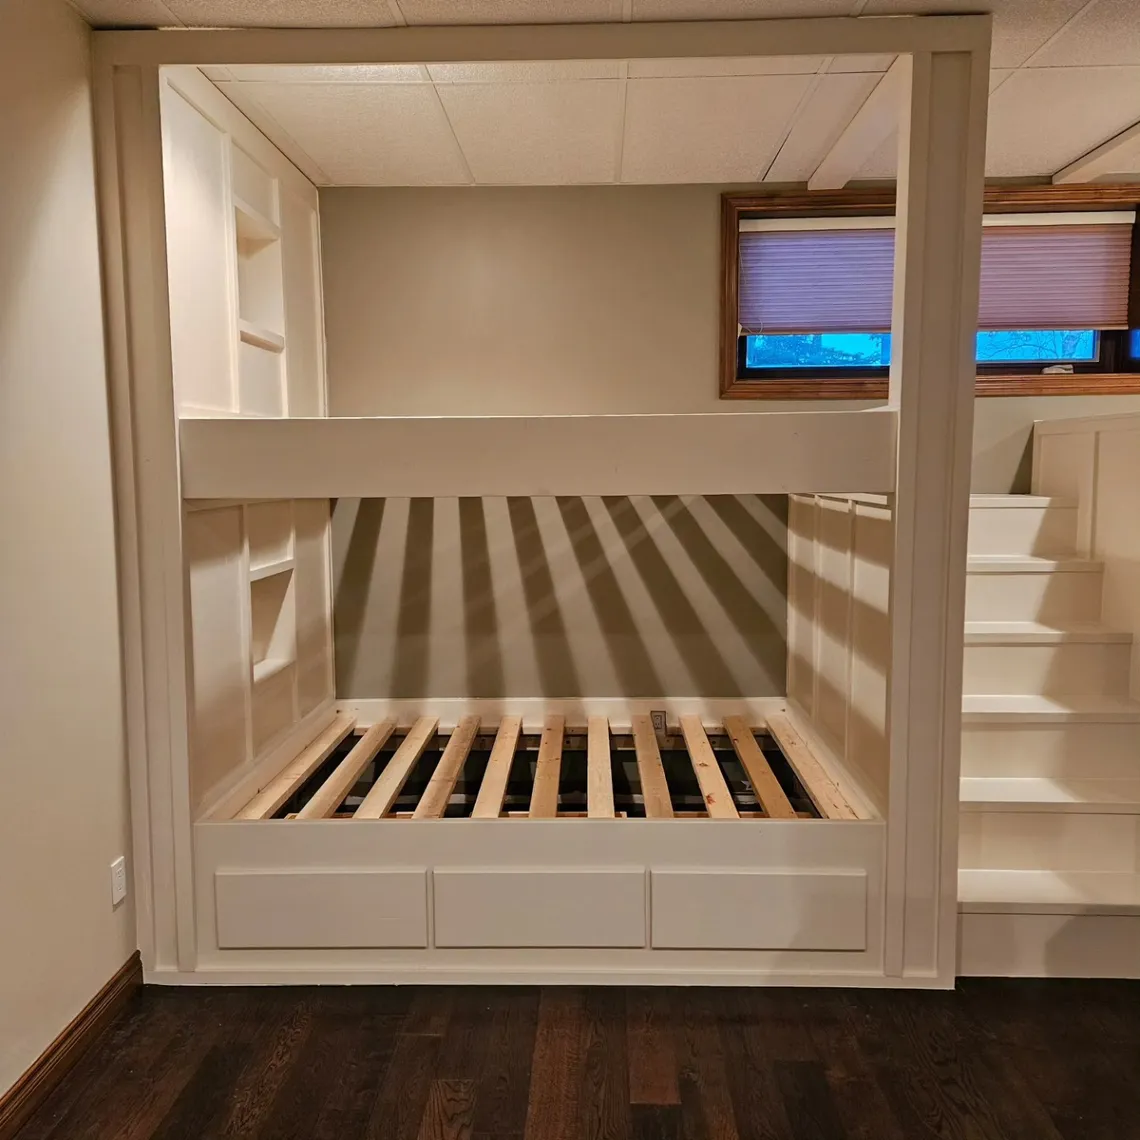
Painted or stained bunk alcoves with reading lights, shelves and a curtain track for privacy.
Stair access bunks
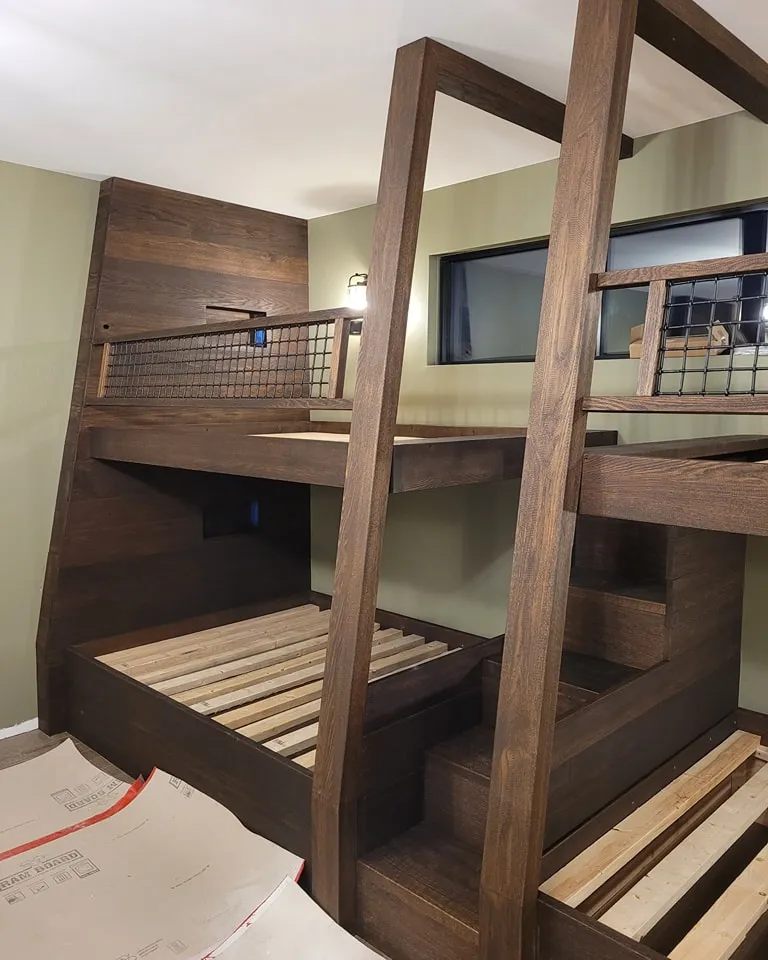
Stairs instead of ladders, with treads that double as toy or bedding storage.
Storage drawers
Deep drawers under the lower bunks on full extension slides, for bedding and life jackets.
Guardrails and safety
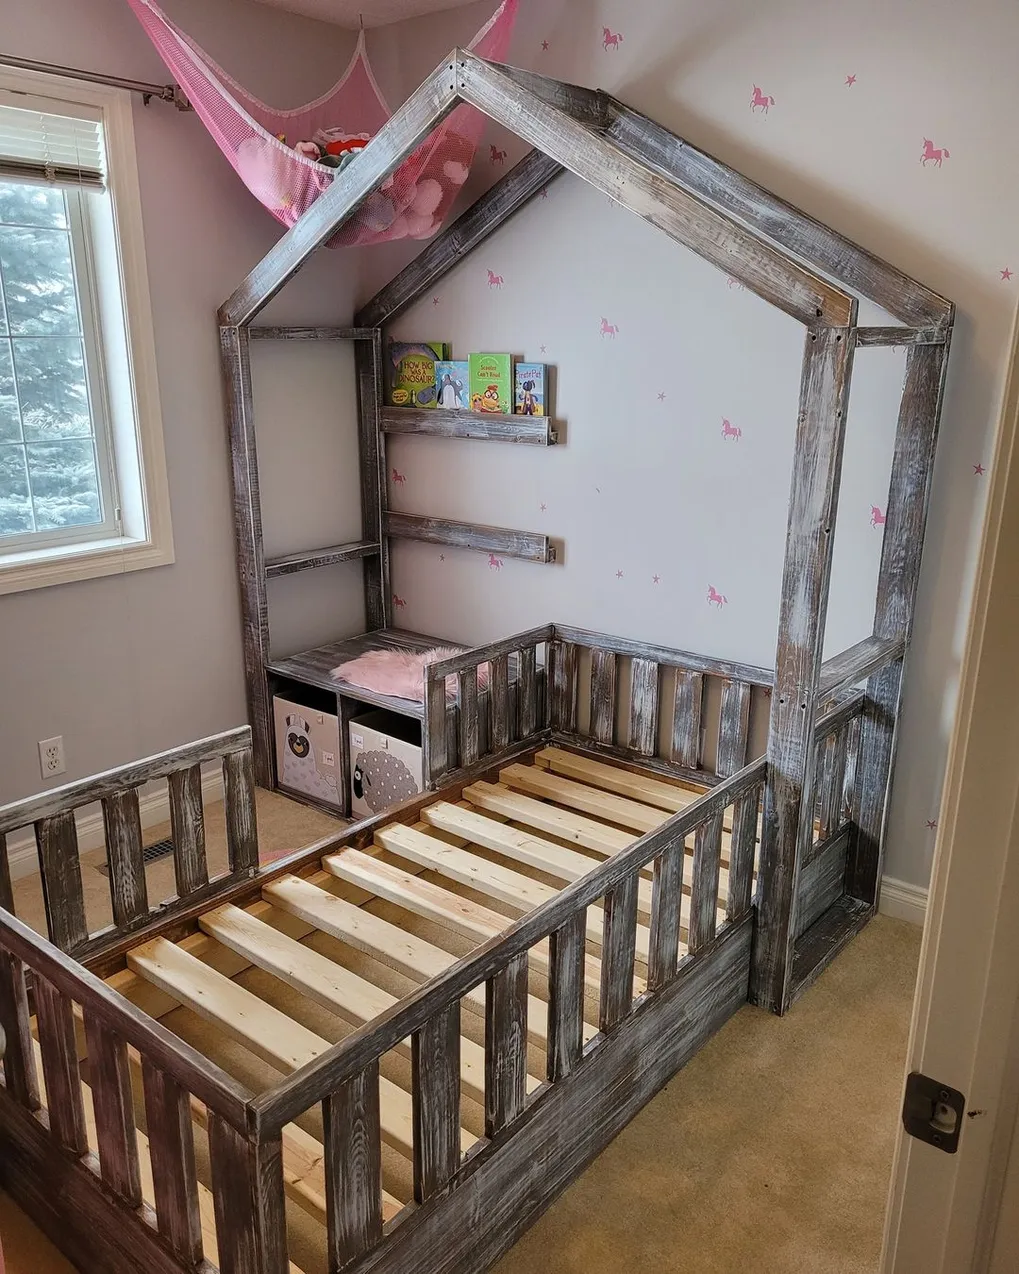
Guardrails at proper height with wood, spindle or wire infill, and secure ladder or stair anchoring.
Lighting and power
Wired reading lights, switches and USB outlets planned into the millwork before install.
Gallery
Recent work from the shop
Before you commission
What we work through together
Ceiling height
We need sitting headroom in every bunk. Height, not floor area, is usually what limits the design in a cabin.
Mattress sizes
Twin, double or a mix. A double on the bottom sleeps parents or two kids and changes the whole layout.
Access and safety
Ladders save space, stairs are safer for young kids and add storage. Guardrails are non-negotiable on any upper bunk.
Install and finish
Built in the shop, finished before delivery, then installed and anchored to framing on site in a day or two.
Questions
Answers before you get in touch
If yours is not here, ask us directly. We answer every inquiry personally.
- How many kids can a bunk room sleep?
- Four to six is typical for a standard bedroom, more in a large cabin room. Send us the room dimensions and ceiling height and we will tell you what fits.
- Are built-in bunks safe for young children?
- Yes when built properly. We use guardrails at the correct height, secure stair or ladder access, and anchor everything to framing.
- Can you build at our cabin?
- We build components in the shop and install on site throughout Saskatchewan, including lake country. Travel is quoted up front.
- What does a built-in bunk room cost?
- It depends on the number of bunks, stairs versus ladder, drawers and lighting. We quote from drawings so you can add or remove features knowingly.
Our process
From first message to installed piece
Seven clear stages, so you always know what happens next.
- 01
Initial inquiry
Tell us what you have in mind. A rough idea, a room measurement, or a photo you saved is plenty to start with.
- 02
Consultation
We talk through how the piece will be used, who sits where, what has to fit, and which woods and finishes suit the room.
- 03
Design and quote
You receive drawings, dimensions, wood and finish options, and a firm price. We adjust until it is right on paper.
- 04
Deposit and scheduling
A deposit reserves your spot in the shop calendar. You get a realistic build window, not a guess.
Reviews
What Saskatchewan homeowners say
“Our bunk room sleeps six now and the kids love it. They worked around an awkward ceiling and made it look intentional.”
“The mudroom is the hardest working part of our house. Boots, backpacks, hockey gear, all of it finally has a home.”
“They measured, drew it up, and built exactly what we talked about. No surprises, no chasing anyone for updates.”
Next step
Tell us about your bunk room
Tell us what you have in mind. We will let you know if it is something we build, roughly what it involves, and when we could start.