The brief
An established barber shop was moving into a bigger space and wanted the woodwork to carry the brand rather than a wall of signage.
The challenge
Commercial millwork has to survive daily cleaning, clippers, chemicals and constant traffic, while still looking like furniture. The ceiling feature also had to clear sprinkler heads and lighting circuits.
How we built it
- Stations with integrated cord management and cleanable tops
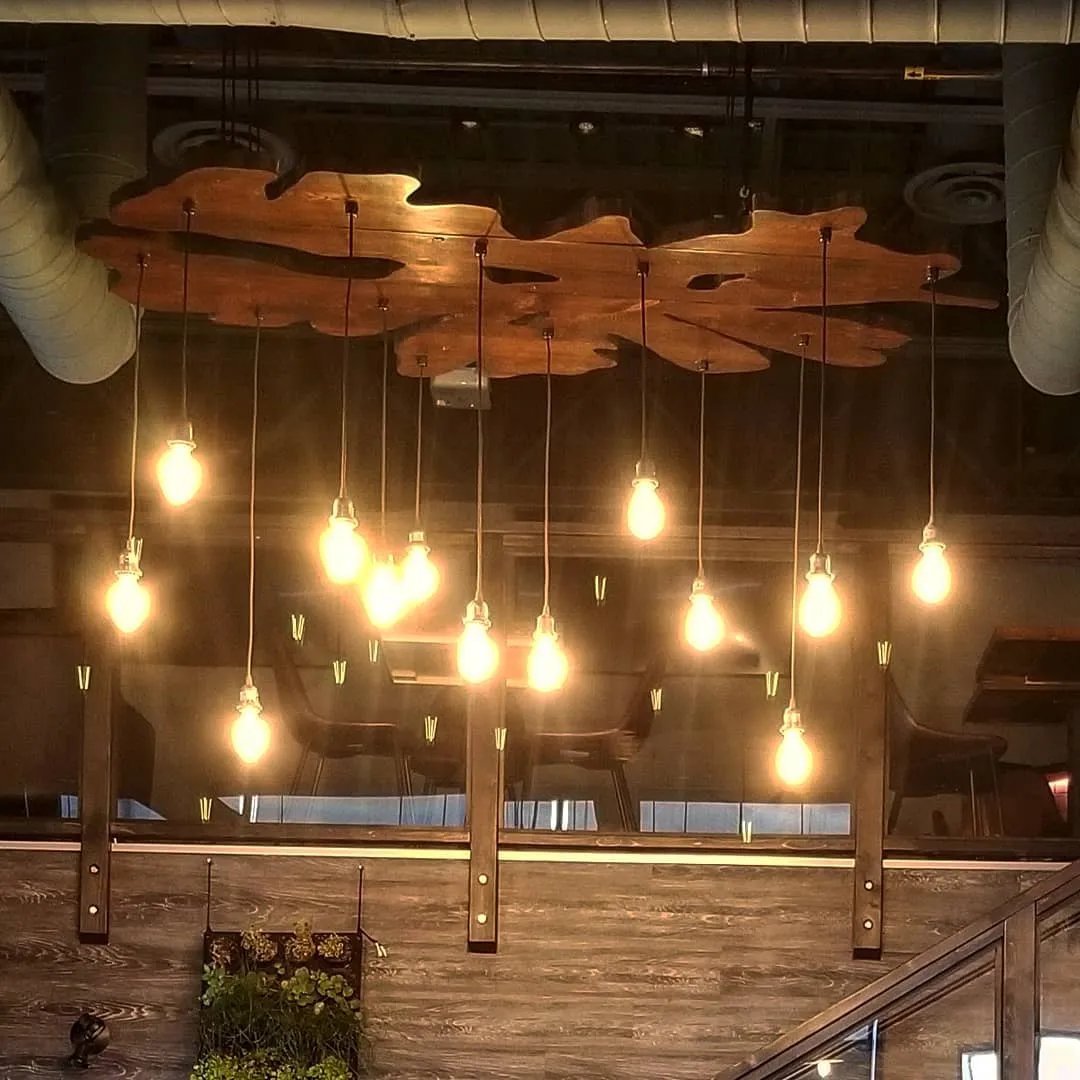
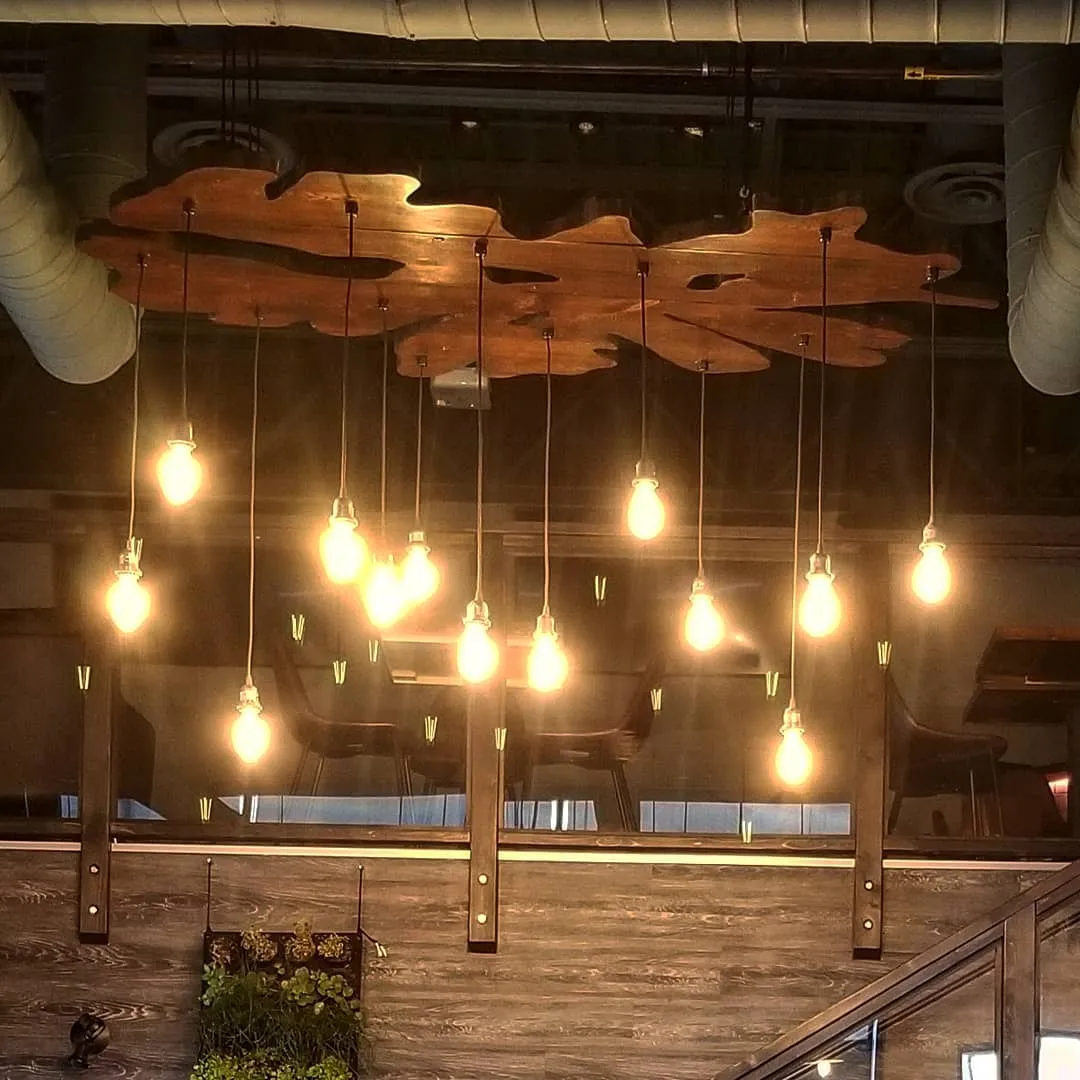
- Slab light feature suspended on a steel frame
- Reception desk sized for two staff and a point of sale
- Install scheduled in stages so the shop kept cutting hair
The result
A room that photographs well, cleans easily and has held up through several years of daily use.
“They handled the shop build from design through install and kept us open through most of it. Clients comment on the woodwork every single day.”