
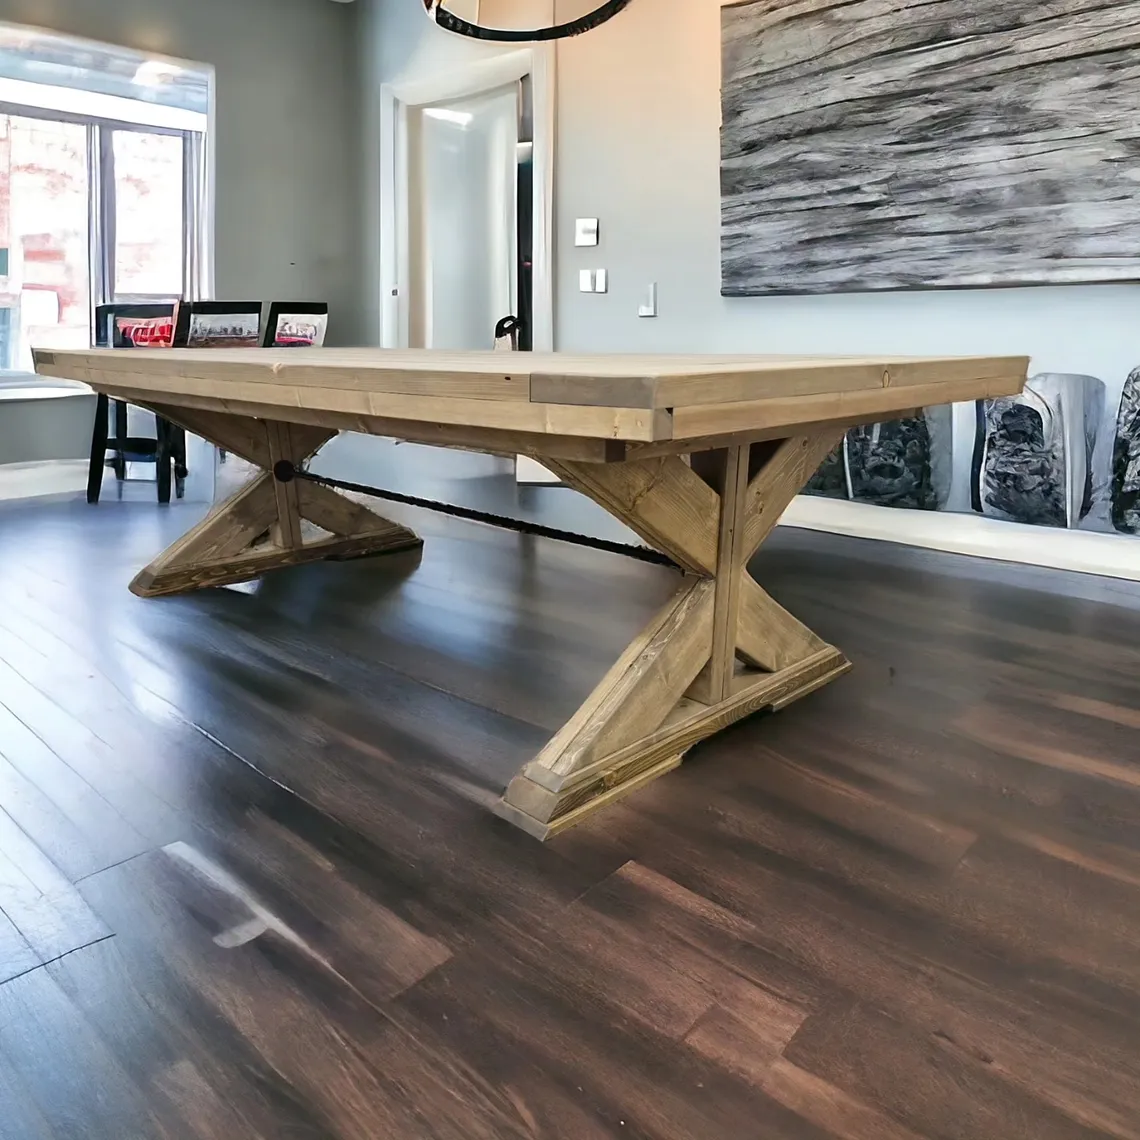
Most of the tables we replace are the wrong size rather than the wrong style. Either the room swallows them or nobody can get past a chair. Here is how we work it out before a board is cut.
Start with the room, not the table
Measure the dining space wall to wall, then subtract 90 cm, about 36 inches, on every side where someone needs to walk or pull a chair out. Where a side backs onto a wall or a window bench, 60 cm is workable.
What is left is the largest table the room can carry comfortably. It is common for that number to come in smaller than people expect, and it is much better to learn it on paper.
Then count the seats you actually need
Allow 60 cm of table edge per person, a little more if you want elbow room. A 96 inch table seats four per side and one at each end without anyone bumping.
Be honest about how often you host. If ten people happen twice a year, an extension table usually beats living with a table built for a holiday.
- 72 in, seats six comfortably
- 84 in, seats six with room to breathe or eight snug
- 96 in, seats eight
- 108 in and up, seats ten or more
Base style decides who is comfortable
A four leg table is the most rigid but puts a leg where someone wants to sit. A trestle moves the supports inboard, and a pedestal clears the floor entirely, which is why it is our usual pick for tighter rooms.
If you plan to seat people at the ends, tell us early. It changes the base before it changes anything else.
Chairs and benches change the maths
A bench tucks fully under the table and gives back walkway space, which is why we suggest it on the window side of open kitchens. Chairs with arms need roughly 5 cm more per seat and have to clear the apron.
If you send us the room dimensions and a rough idea of how many people sit down on a normal night, we will tell you the largest table that will still feel right, before you commit to anything.